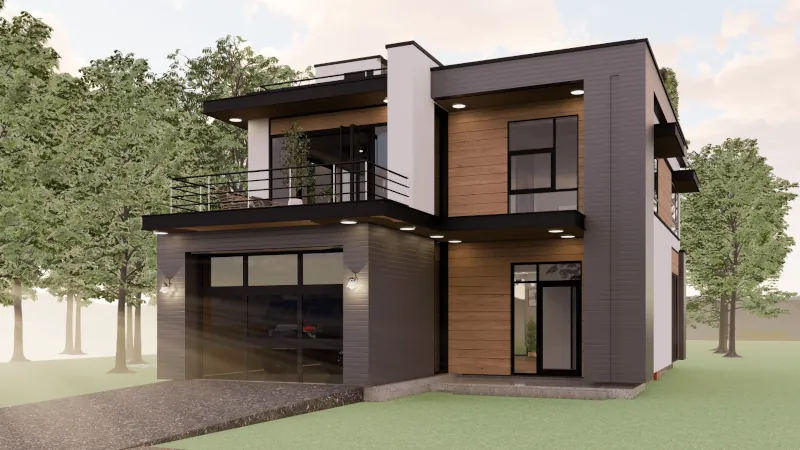
Residential
A residential concept exploring rooftop outdoor space and a contemporary appearance within a residential setting.
This rendering is retained from Anchor Concrete’s published Lodestar-related material. It is not evidence of a completed project, approved design, verified location or guaranteed performance.
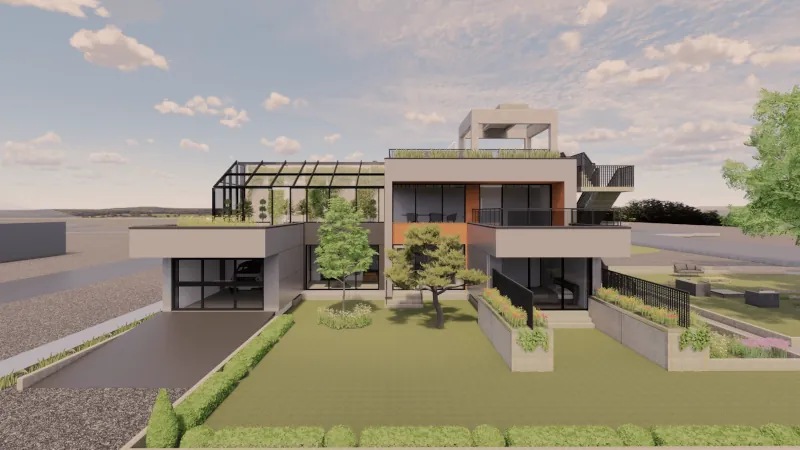
Multi level with rooftop garden and Green Space
A multi-level concept exploring gardens, terraces and adaptable commercial or residential use.
This rendering is retained from Anchor Concrete’s published Lodestar-related material. It is not evidence of a completed project, approved design, verified location or guaranteed performance.
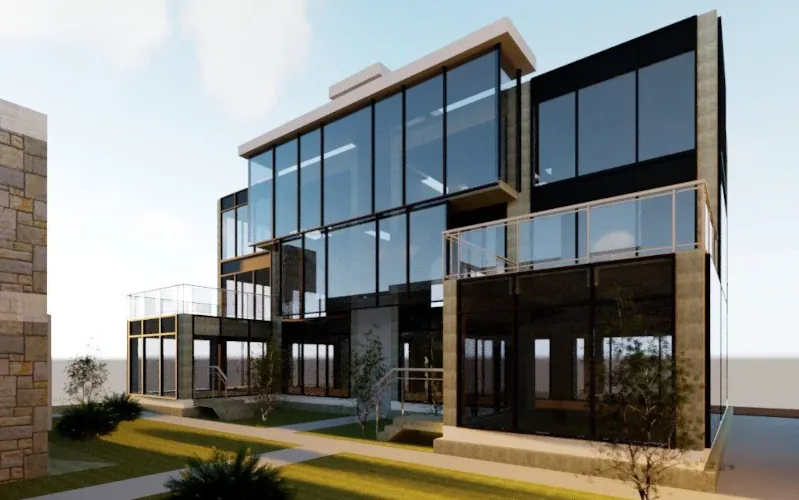
Mixed Use Residential, Office, Commercial
A mixed-use concept exploring usable interior space, a constrained lot and rooftop outdoor space.
This rendering is retained from Anchor Concrete’s published Lodestar-related material. It is not evidence of a completed project, approved design, verified location or guaranteed performance.
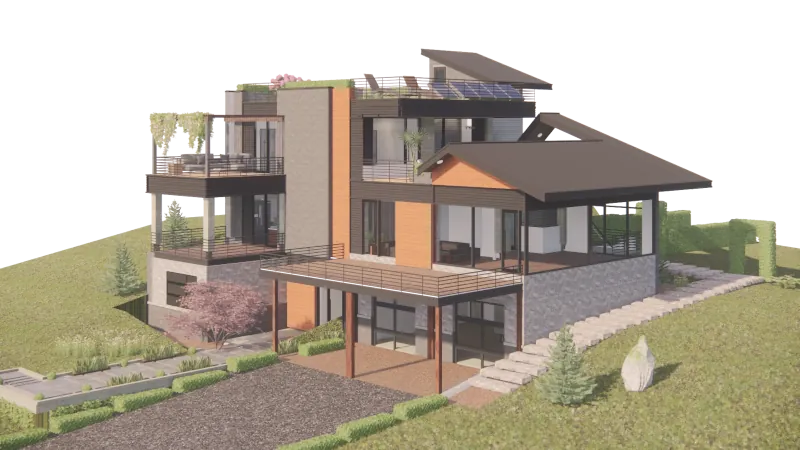
Residential with Traditional Design Features
A hybrid residential concept exploring traditional design features, individual patios and a sloping landscape.
This rendering is retained from Anchor Concrete’s published Lodestar-related material. It is not evidence of a completed project, approved design, verified location or guaranteed performance.
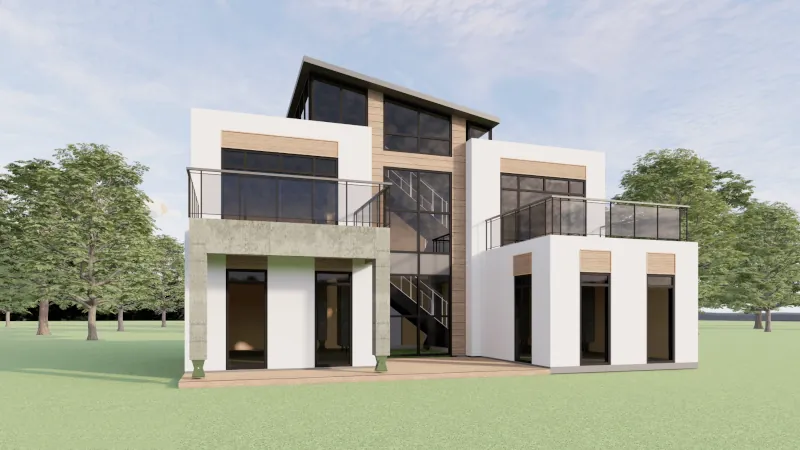
Hybrid Combining Traditional with Modern
A hybrid concept exploring a prominent entrance, a multi-level window wall and a central stair.
This rendering is retained from Anchor Concrete’s published Lodestar-related material. It is not evidence of a completed project, approved design, verified location or guaranteed performance.
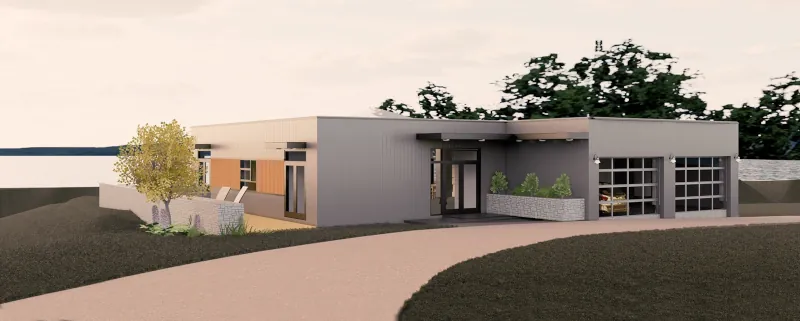
Residential Waterfront with Low Skyline Visual Impact
A low-profile waterfront concept exploring a single level, a central courtyard and views across the site.
This rendering is retained from Anchor Concrete’s published Lodestar-related material. It is not evidence of a completed project, approved design, verified location or guaranteed performance.
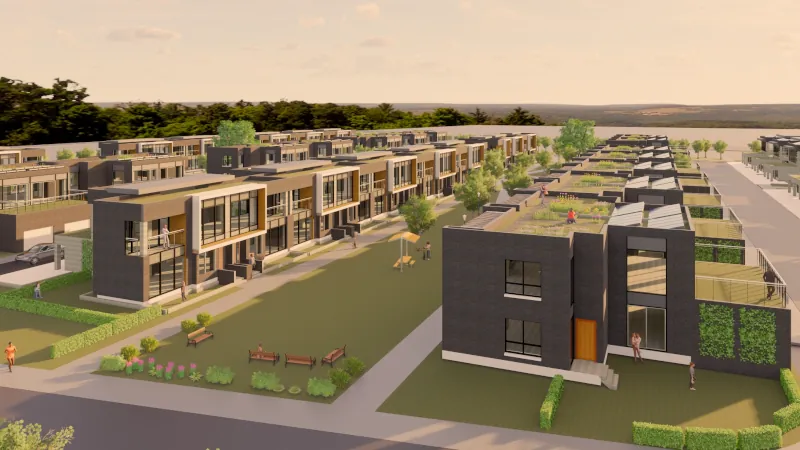
Multi Unit Residential Community
A multi-unit community concept exploring private outdoor space, rooftop gardens and staged construction.
This rendering is retained from Anchor Concrete’s published Lodestar-related material. It is not evidence of a completed project, approved design, verified location or guaranteed performance.
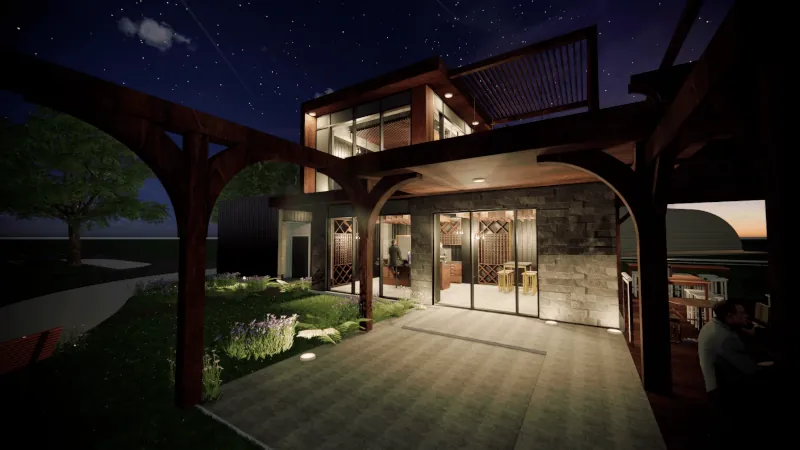
Hospitality
A hospitality concept exploring broad views, glass openings and rooftop outdoor space.
This rendering is retained from Anchor Concrete’s published Lodestar-related material. It is not evidence of a completed project, approved design, verified location or guaranteed performance.
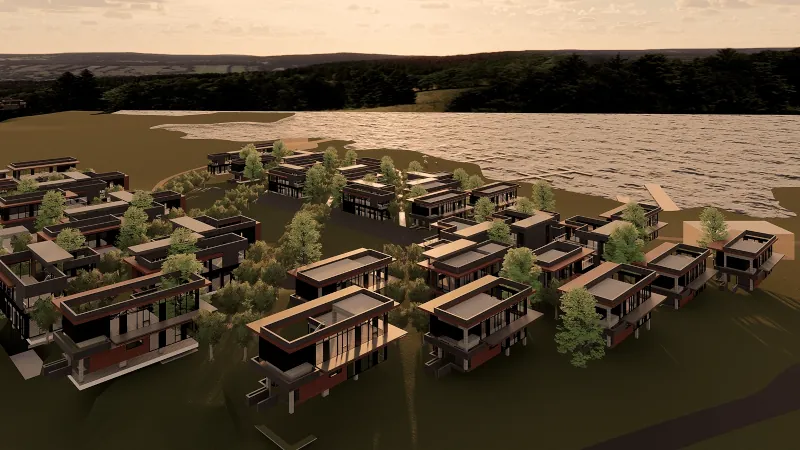
Residential Waterfront Community
A waterfront community concept exploring rooftop patios, landscape views and shared outdoor surroundings.
This rendering is retained from Anchor Concrete’s published Lodestar-related material. It is not evidence of a completed project, approved design, verified location or guaranteed performance.
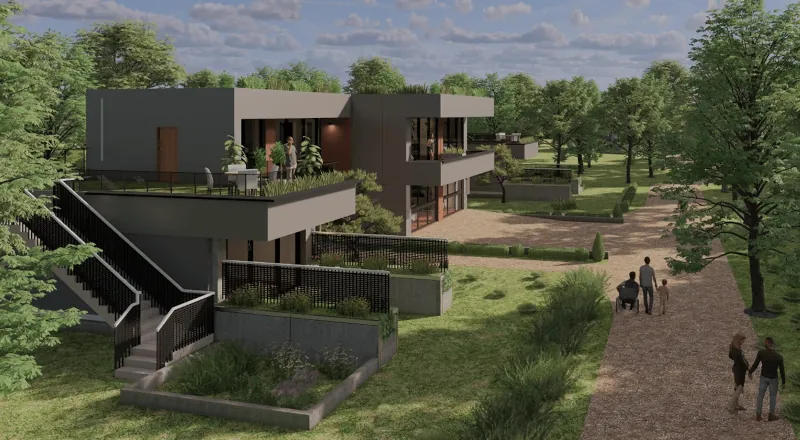
Multi-unit Residential Integrated into Nature
A multi-unit residential concept exploring rooftop gardens, landscape integration and low skyline obstruction.
This rendering is retained from Anchor Concrete’s published Lodestar-related material. It is not evidence of a completed project, approved design, verified location or guaranteed performance.
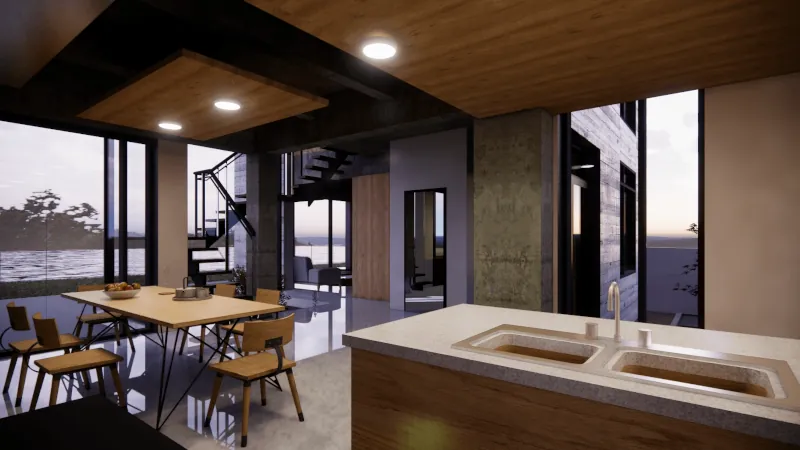
Open Concept with Open Views to Surroundings
An open-plan residential concept exploring large windows, views and private rooftop outdoor spaces.
This rendering is retained from Anchor Concrete’s published Lodestar-related material. It is not evidence of a completed project, approved design, verified location or guaranteed performance.
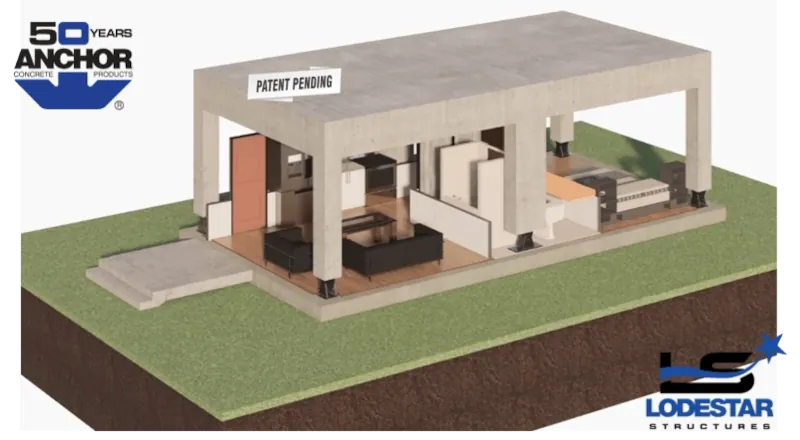
Rapid Housing, Single Room Module for Rapid Deployment with Maximum Space Efficiency
A single-unit accommodation illustration exploring living, sleeping, kitchen and washroom areas. The published illustration shows the module without wall cladding.
Historical source artwork includes the complete original anniversary and partner branding. It is preserved as supplied; the visible anniversary and patent wording are not presented as current statements.